LONGDE / INSPECTION STANDARDS
Longde Hardware’s
quality inspection standards
Check the finish, fit and closure
A finished clasp should match the approved color, have smooth edges, fit its mounting point and close smoothly. Longde Hardware inspects appearance, dimensions, function and finish against drawings and a pre-production sample signed off by the customer.
Parts with visible scratches go back for rework. Hole positions and mating features are measured, and plated parts undergo the applicable reliability tests before shipment.
View the inspection process and standards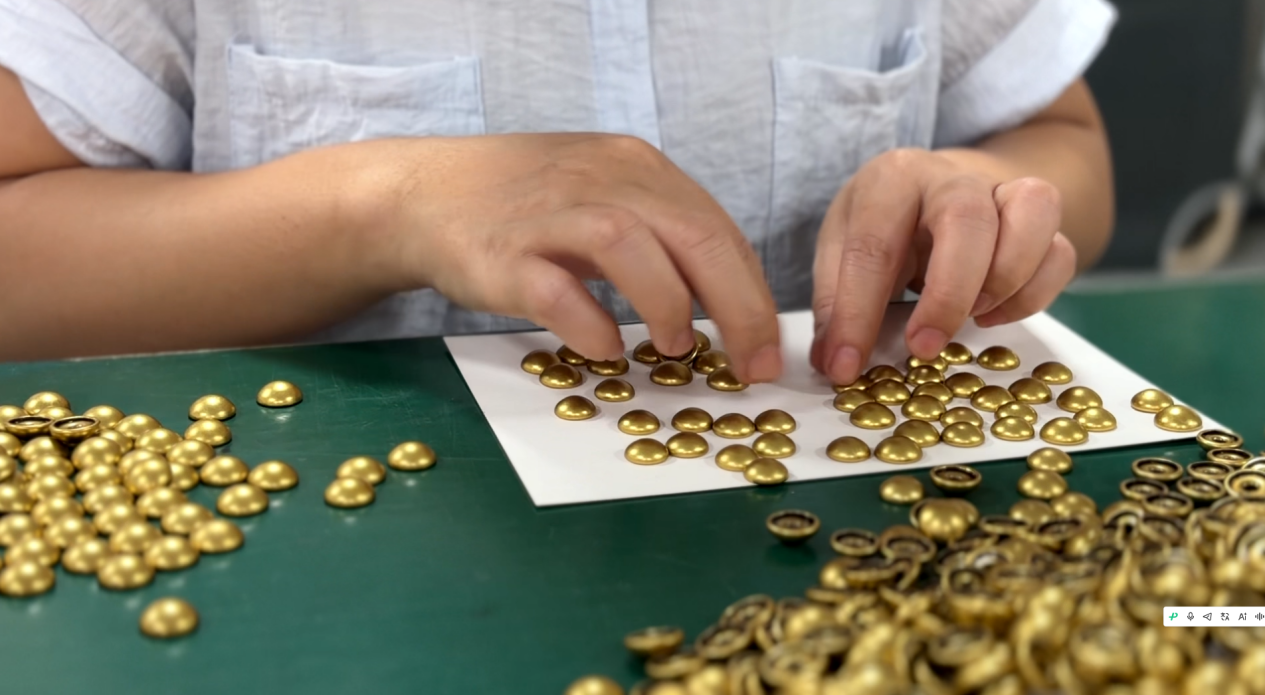
01Sample approval and staged inspection
An approved sample gives both parties the same acceptance reference.
Before production, Longde Hardware makes a reference sample for the customer to sign and approve. The sample sets the appearance, color and workmanship reference. Drawings and 3D files identify dimensions and construction. We document special customer requirements in the inspection criteria.
Inspection covers incoming materials, production, finished goods and shipments. It uses approved reference samples, physical and chemical tests, AQL sampling and traceability. Each stage checks different items so that problems can be traced.
- IQCIncoming inspection
- Check materials and components entering production.
- IPQCIn-process inspection
- Check parts during processing.
- FQCFinished goods inspection
- Check finished parts for appearance, dimensions and function.
- OQCOutgoing inspection
- Check each outgoing lot with the agreed sampling plan.
AQL is used for lot acceptance sampling. Confirm sample size, inspection level and acceptance criteria per order. The checks on this page are typical. Applicable checks depend on the approved sample, drawings and agreed requirements.
02Visual inspection standards
Segregate parts with visible scratches
A clasp’s front, logo and main visible surfaces affect the appearance of the finished item. Longde checks each of these areas. Even small scratches require rework if they are visible to the naked eye.
Check the back for sharp burrs and peeling plating, even when it will be concealed. Smooth edges matter during both assembly and use.
| Inspection area | Acceptance criteria |
|---|---|
| Front and main visible surfaces | Reject pinholes, gas pores, cracks, flow marks, cold shuts, distortion, visible scratches and chipped edges. A cold shut is a seam formed when metal flows fail to fuse completely. |
| Plated surfaces | Reject exposed base material, yellowing, blackening, fingerprints, stains, pitting, blisters and peeling. |
| Logos and lettering | Lettering must have complete strokes, no distortion or burrs, and a consistent depth. |
| Color within a lot | Match the color to the approved sample. Agree on allowable variation and assessment criteria within a lot as part of sample approval. |
| Back and edges | Check for sharp burrs and peeling plating. |
03Dimensional and functional inspection standards
Check assembly dimensions and closure function
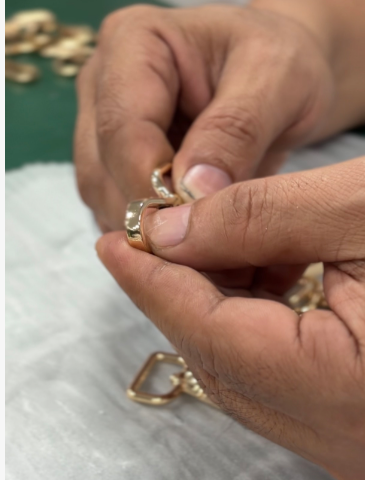
Hole positions and mating features determine whether the clasp fits. Inspect against approved drawings and 3D files. Absolute deviation must be less than 0.10 mm for critical assembly dimensions and less than 0.20 mm for noncritical cosmetic dimensions.
Check buckles, snap hooks, spring clips and turn locks for smooth operation, even spring force, binding and looseness. They must remain functional after 100 opening and closing cycles.
- Assembly dimensions
- Inspect hole positions and mating features as critical dimensions.
- Closure function
- The closure must move smoothly with even spring force and remain functional after 100 cycles.
- Pull test
- Test to customer specifications. A common requirement for bag clasps is at least 15 kgf, with no deformation, joint failure or disengagement after testing.
Confirm pull force and test conditions for the construction, intended use and customer specification. A common pull requirement for bag clasps is 15 kgf.
04Coating and finish reliability standards
Check thickness, adhesion and corrosion resistance
Beyond gloss, check plating thickness, adhesion and performance under salt spray and abrasion. Spray-coated and baked finishes also have adhesion requirements.
| Test | Method and requirements | Applicability |
|---|---|---|
| Coating thickness | Measure thickness by X-ray fluorescence (XRF). For standard rack plating, the nickel undercoat must be at least 5 μm. Confirm the process specification for the 0.2–0.5 μm gold-tone or gunmetal top layer. | Applies to standard rack plating with a nickel undercoat and a gold-tone or gunmetal finish. |
| Adhesion | Check adhesion with a cross-cut and tape test. The coating must not peel or lift. Agree on the cross-cut method and acceptance rating for each order. | Test baked and sprayed finishes. GB/T 9286 or ASTM D3359 may be agreed. Use the cutting intervals and rating criteria in the selected standard. |
| Salt spray | The routine test uses a 5% salt solution sprayed in a closed chamber for 24 hours. Inspect for white rust and corrosion spots. | Accept parts with no white rust or corrosion spots. For stricter orders, test to the customer's specified conditions and duration. |
| Abrasion resistance | Rub with an eraser for 200 cycles under a 500 g load. The substrate must not show through and there must be no significant whitening. | For stricter orders, use the customer's test conditions and duration. |
Additional checks for zinc alloy
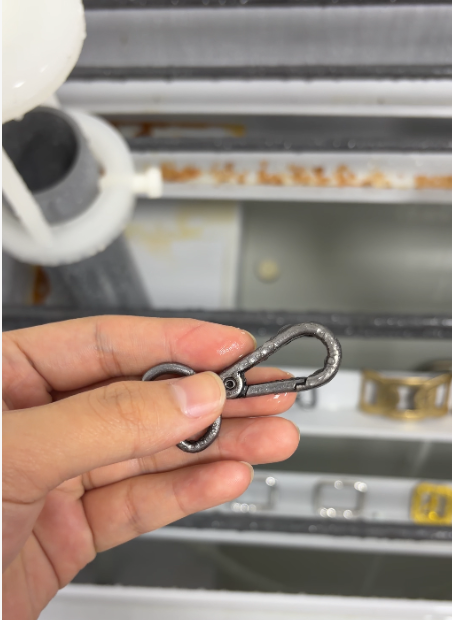
Zinc alloy clasps can whiten or corrode in storage. After plating, Longde applies an even spray of clear protective lacquer and heat treats it at 130°C. Surface quality control includes this sealing step and the salt spray check.
A salt spray test measures corrosion resistance under specified conditions. Orders can be judged against the agreed test conditions.
05Chemical compliance
Chemical tests depend on intended use and customer requirements.
Parts that come into direct and prolonged contact with skin are evaluated for nickel release. For parts subject to the prolonged skin contact requirement under REACH Annex XVII, entry 27, the limit is 0.5 μg/cm² per week. Confirm the test method under EN 1811 or another applicable standard.
Longde's material and component controls list maximums of 90 ppm for lead and 0.01% for cadmium. Hexavalent chromium, mercury and arsenic are also controlled. For plastic components, check phthalates where the customer requires it. The inspection criteria list a control value of no more than 0.1%. Confirm the substances, materials and methods for the target market and customer specification.
These values come from Longde Hardware’s inspection criteria. Agree on the tests, applicable standards and limits for the specific order.
How third-party tests are arranged
Chemical tests follow customer requirements and are typically outsourced to labs such as SGS, Bureau Veritas (BV), Intertek or CCIC. Standard quotes generally exclude these costs. Confirm required tests and fees when requesting a quote.
If products submitted for testing by the customer fail, Longde Hardware covers the full cost of retesting. Results apply to the product and lot identified in the report.
Quality requirements to confirm before ordering
Alongside the drawings and intended use, identify the main visible surfaces, color references, mounting points, load requirements, target market and required reports. These requirements affect processing, testing and pricing.
Both parties use the same acceptance criteria from sample approval to shipment. Raise special finish, functional or test requirements during prototyping so they can be reflected in the sample and drawings.
Test methods and scope:ASTM D3359 tape test for coating adhesion. ECHA restriction conditions for nickel and nickel compounds.
Updated: